

10 Stunning Double-Height Living Room Design Ideas for Modern Homes
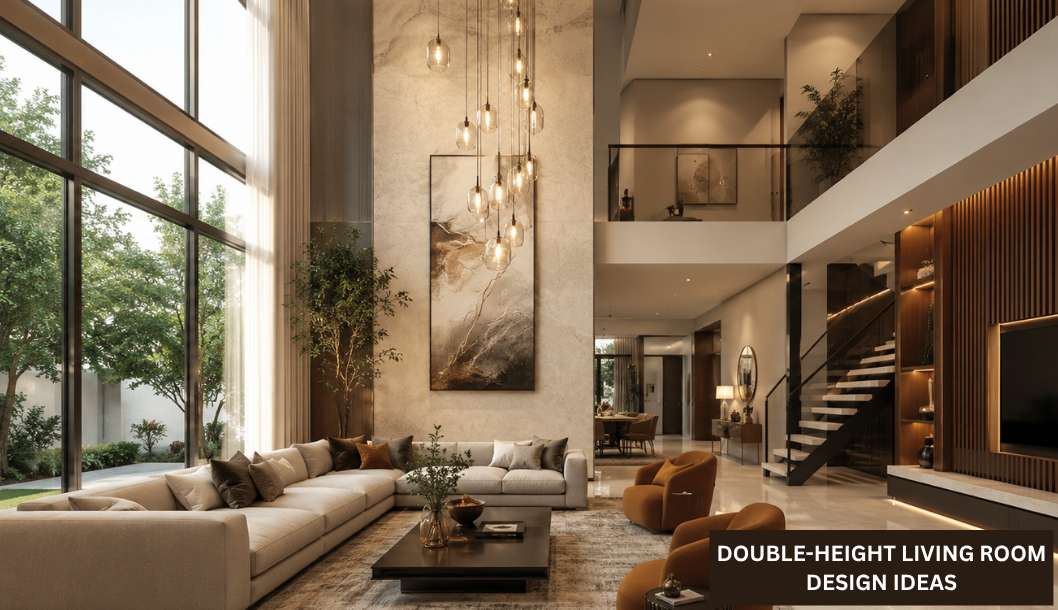
A double-height living room features a ceiling that extends across two levels, creating openness and architectural presence within the home. In modern Indian residences, particularly villas and premium homes, this layout is valued for its ability to maximise daylight, improve air circulation, and enhance the overall living experience. A well-planned double-height living room design balances scale with comfort through lighting, proportionate furniture, and durable materials. At Simpolo Tiles & Bathware, design innovation and an extensive tile portfolio support living rooms that feel expansive, refined, and practical for everyday use.
10 Double Height Living Room Design Ideas
Designing a double-height living room requires attention to proportion so the space feels welcoming rather than overwhelming. The ideas below focus on architectural clarity, comfort, and visual balance.
1. Floor-to-Ceiling Glass Windows
Tall glass windows highlight the full height of the living room and allow daylight to reach deeper into the space. This approach enhances openness while maintaining a strong connection with outdoor views. Expansive window frames also improve visual continuity and make compact interiors appear brighter, airier, and more architecturally refined throughout the day.
2. Statement Chandeliers and Layered Lighting
Large chandeliers or vertically suspended lights help visually occupy the height of the room. When combined with layered lighting, they add depth and create a warm ambience during evenings. Accent lighting near ceilings and corners further enhances dimensional appeal while ensuring the living room maintains a balanced and inviting atmosphere after sunset.
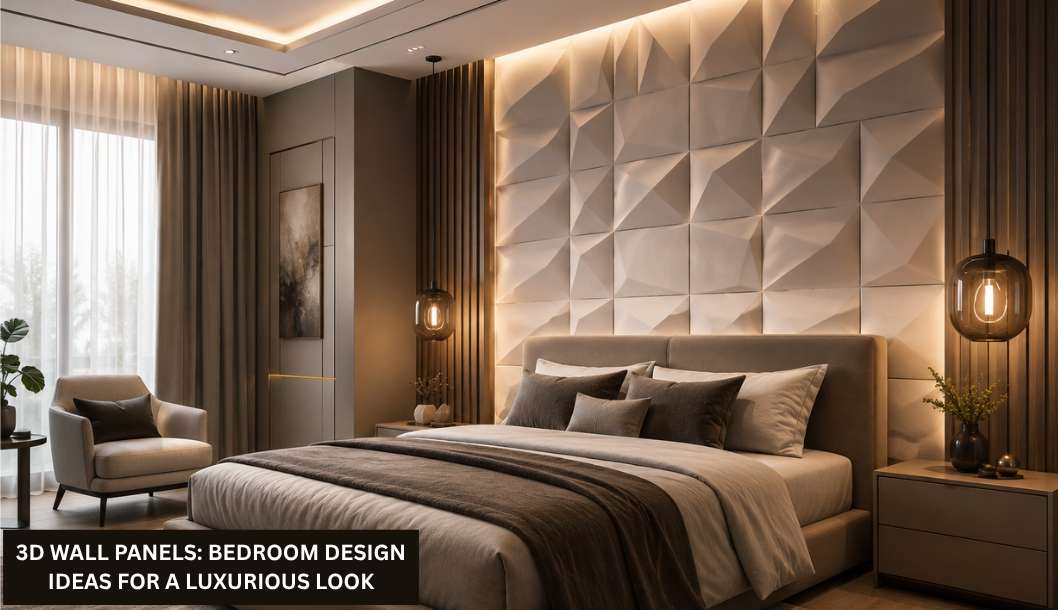
3. Textured Feature Walls with Tiles
A feature wall introduces visual interest and draws attention upward. Textured tiles add depth to tall walls and prevent the space from appearing flat or unfinished. Layered surface finishes also create subtle shadow effects, helping large living rooms feel more dynamic, sophisticated, and visually connected with contemporary interior styling elements.
4. Mezzanine Level Integration
A mezzanine overlooking the living room adds functional space while preserving openness. This layout works well in homes where vertical height needs to serve both visual and practical purposes. The elevated platform can accommodate reading zones, lounges, or workspaces without disrupting the spacious character of the double-height layout.
Also Read: Luxury Living Room Interior Design Ideas for Modern Homes
5. Wooden Ceiling Panels for Warmth
Wooden ceiling elements paired with wood tiles soften tall ceilings and introduce warmth. They help balance the scale of the room while adding a natural contrast to modern finishes. Linear wooden detailing also strengthens ceiling definition, making expansive living spaces feel more cohesive, comfortable, and visually grounded without reducing their openness.
6. Minimalist Neutral Colour Palette
Neutral shades such as beige, soft grey, and off-white maintain visual calm in tall spaces. This palette allows architectural elements and lighting to stand out without visual clutter. Soft neutral light color tiles also reflect natural light effectively, helping double-height living rooms appear more spacious, elegant, and harmoniously balanced across different design styles.
7. Indoor Plants and Vertical Gardens
Green elements help break the height of tall walls and bring a sense of calm to the living room. Vertical gardens or large indoor plants add freshness while maintaining balance. Carefully positioned greenery also softens hard architectural surfaces and introduces organic texture, creating a healthier and more welcoming indoor environment.
Also Read: 20 Beautiful Terrace Garden Ideas for Outdoor Space
8. Floating Staircases as a Design Feature
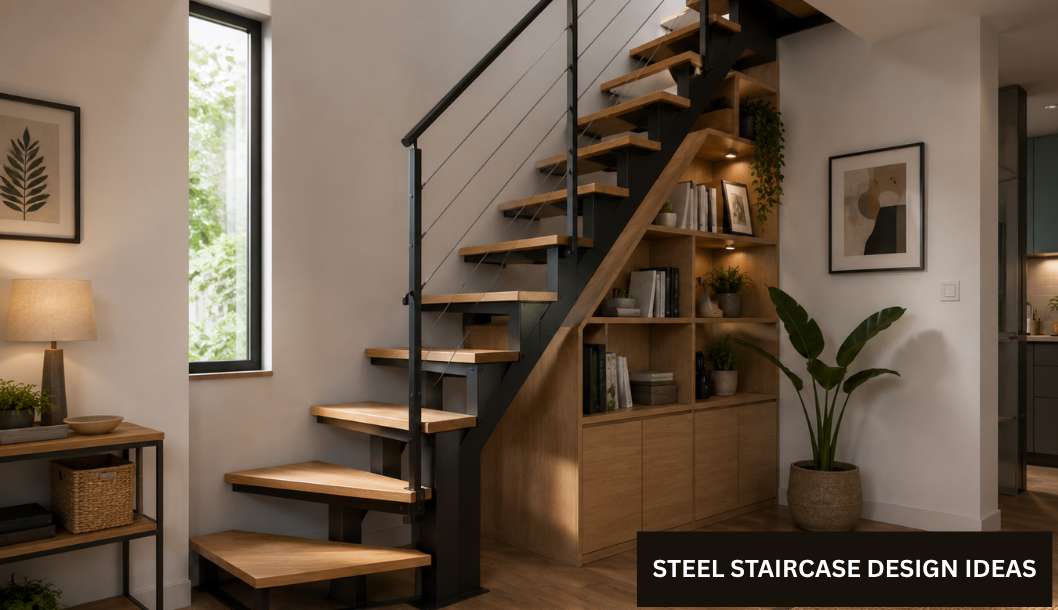
Floating staircases with open risers preserve visual flow against stone tiles and act as architectural highlights. Their light appearance complements the openness of a double-height living room. leek staircase designs also improve spatial continuity and allow natural light to travel freely, enhancing the modern and uncluttered appearance of contemporary interiors.
9. Double Height Curtain Styling
Full-length curtains emphasise vertical proportions while offering light control and privacy. Carefully chosen fabrics ensure the room feels elegant rather than heavy. Layered curtain styling with subtle textures can also soften expansive walls, improve acoustic comfort, and enhance the luxurious visual appeal of tall living room interiors.
10. Marble Look Tile Flooring for Luxury
Marble-look tiles anchor the height of the room with understated elegance. You can explore our Alchimia collection that introduces handcrafted character and refined detailing that suits expansive living areas while remaining practical for daily use.
Applied with balance and proportion, these ideas help shape a double-height living room that feels impressive yet comfortable.
Architectural Features to Enhance Vertical Space
Thoughtful architectural planning helps a double-height living room feel structured and intentional rather than oversized.
- Vertical wall panelling or tall columns help organise expansive walls and guide the eye upward in a controlled manner.
- Clerestory windows or skylights bring daylight from above, improving brightness and reducing visual heaviness.
- Balcony railings aligned with furniture layouts create visual balance between levels and maintain proportion.
- Recessed niches for art or decor add depth to tall walls and reduce visual emptiness without clutter.
These architectural elements help manage vertical height effectively, allowing the living room to appear cohesive, balanced, and visually engaging while maintaining comfort.
Also Read: Top 10 Modern & Stylish Balcony Grill Design Ideas for Homes
Interior Design Elements for Warmth and Style
Interior design choices play a key role in making large living rooms feel livable. Well-scaled furniture defines seating zones, while elegant living room tiles visually anchor open areas. Layered lighting enhances warmth during evenings, and art pieces or tall mirrors add personality without overcrowding the space.
A considered living room interior design approach ensures the room remains functional, inviting, and suited to daily living as well as special occasions.
How Simpolo Tiles Elevate Your Living Room Design?
Choosing the right tiles is essential in a double-height living room where materials remain constantly visible.
- Vitrified and porcelain tiles are suitable for expansive living areas.
- Anti-bacterial properties that support hygiene in shared spaces.
- Modular size options that work well with large layouts.
- A digital tiles visualiser that helps plan designs accurately.
These features support living room designs that maintain visual continuity and long-term performance.
Conclusion
A double-height living room design relies on clarity in planning and attention to detail. By focusing on proportion, lighting, and refined finishes, homeowners can create a space that feels open while remaining welcoming. Every element, from flooring and walls to furniture and lighting, influences how the room is experienced. With careful design decisions, a double-height living room becomes a defining feature that adds comfort, visual appeal, and lasting value to the home.

 Toll Free: +91 7228922222
 +917433978200
 customercare@simpolo.com
 1800-233-2223