

10 Roof Boundary Wall Design Ideas for Modern Homes
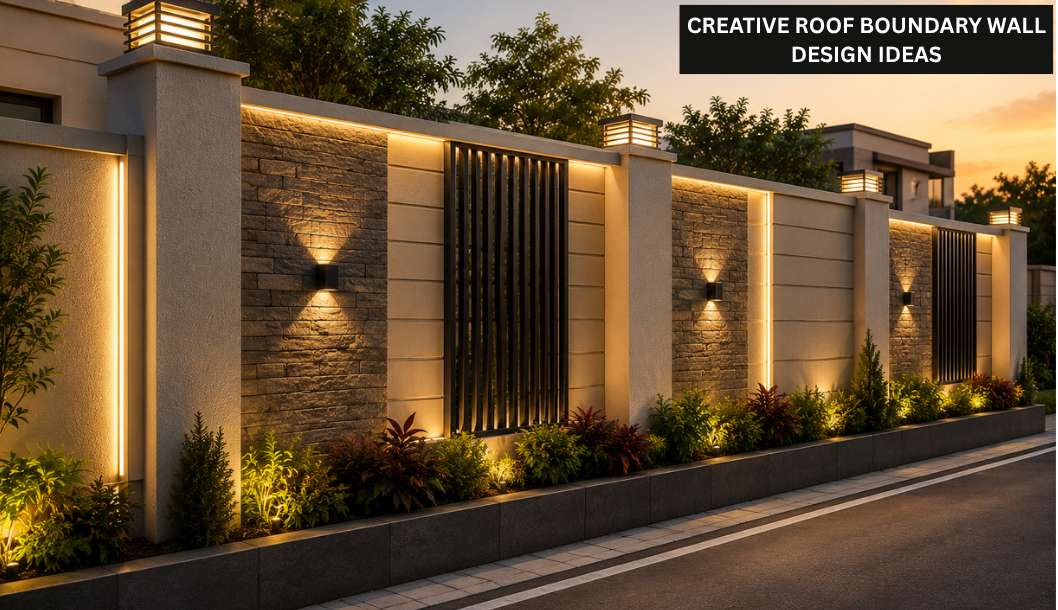
Roof boundary wall design has gained greater attention as terraces in Indian homes are increasingly used for daily activities, social gatherings, and quiet personal time. A well-considered design supports safety and privacy while also shaping how the terrace connects with the rest of the home’s architecture. With Simpolo Tiles & Bathware, design discussions around roof boundaries now extend beyond standard safety walls to include material choice, proportion, and visual continuity.
10 Roof Boundary Wall Designs
Different roof front boundary wall design approaches allow homeowners to manage privacy, airflow, and visual appeal based on how the terrace is used.
1. Minimalist Concrete Boundary Wall
Concrete boundary walls with clean lines suit contemporary homes and pair naturally with textured surface elements for a more layered exterior aesthetic. They provide consistent enclosure and visual order, especially for terraces that require privacy from neighbouring buildings.
2. Metal Railing with Geometric Patterns
Geometric metal railings introduce structure without closing off views. Their open format supports airflow and works well in climates where terraces are frequently occupied.
3. Laser-Cut Metal Panels
Laser-cut panels add detailed patterning while maintaining controlled transparency. They are often used to introduce visual interest without overpowering the overall elevation.
4. Half Wall with Railing Combination
A low masonry wall paired with a railing creates a balanced edge. This option offers safety at lower levels while keeping the terrace visually open above.
5. Stone Cladded Boundary Wall
Stone cladding adds weight and texture to the roof boundaries, especially when paired with premium stone finish tiles. It suits homes where a natural, grounded appearance aligns with the broader architectural language.
6. Planter-Integrated Boundary Wall
Planters built into the boundary soften hard edges and introduce greenery. This approach works well for terraces intended for relaxed seating or informal use.
7. Wooden Finish Panels
Wood-look panels bring warmth and contrast, particularly when coordinated with natural-looking wood tiles for visual continuity across outdoor spaces. When paired with suitable outdoor-grade materials, they support a refined yet practical boundary solution. For a rugged and resilient outdoor finish, you can explore our Terra Duro collection, which offers a perfect blend of style and durability for terrace walls.
8. CNC Cut Design Panels
CNC panels allow customised patterns and controlled visibility. They are often chosen for homes seeking distinctive detailing without excessive ornamentation.
9. Horizontal Slat Design
Horizontal slats create a linear visual flow and can make terraces feel wider. This design aligns well with modern facades and neutral colour palettes.
Also Read: 15 House Front Wall Design Ideas
10. Decorative Tile-Finish Boundary Wall
Tile-finish boundary walls offer long-term durability and design flexibility. Vitrified and porcelain tiles are particularly suitable due to their strength and ease of care. These design ideas show how roof boundary walls can balance safety, openness, and architectural clarity.
Materials Commonly Used for Roof Boundary Walls
Material selection is important for roof boundary walls, as these elements remain exposed to changing weather conditions and regular use.
- Concrete: Concrete finish is widely used for its structural stability and ability to form clean, well-defined edges. It works well in homes where privacy, wind protection, and visual solidity are key considerations.
- Metal: Mild steel and aluminium are commonly chosen for railings and patterned panels. These materials support airflow and visual openness while maintaining safety when finished and maintained appropriately.
- Glass: Glass is used selectively in areas where views and natural light are prioritised. It is typically paired with metal framing to ensure strength and controlled installation.
- Stone: Stone cladding introduces texture and a sense of permanence. It suits homes that favour a grounded architectural expression and natural material character.
- Vitrified and porcelain tiles: These tiles are valued for durability, modular sizing, and suitability for exposed roof areas, supporting long-term visual consistency.
- Wood or WPC: Wood and WPC are often used as accents to add warmth, with detailing adapted for outdoor conditions.
Thoughtful material choices help roof boundary walls remain safe, durable, and visually balanced over time.
Also Read: Innovative Tile Design Ideas for Boundary Walls
Care and Upkeep Considerations
Ongoing maintenance is essential to ensure roof boundary walls remain safe and visually consistent over time. Since these elements are continuously exposed to outdoor conditions, small checks carried out regularly can prevent larger issues later.
- Regular cleaning: Periodic cleaning helps remove dust, pollution deposits, and organic buildup. Keeping boundary walls clean supports both appearance and material longevity.
- Water protection: Applying waterproof coatings in areas prone to heavy rainfall helps manage moisture penetration. This is particularly important for masonry and concrete sections.
- Metal care: Metal railings and panels benefit from timely inspection and protective treatments. Addressing early signs of corrosion helps maintain structural integrity and finish quality.
- Structural checks: Routine inspection for cracks, loose fixings, or drainage issues ensures that minor concerns are addressed before they affect safety or performance.
Consistent upkeep helps roof boundary walls retain their function, appearance, and structural reliability for years to come.
Conclusion
Roof boundary walls play a key role in shaping how terraces are used and perceived. When planned with attention to proportion, material suitability, and long-term performance, they contribute to a safer and more visually resolved home environment. With Simpolo Tiles & Bathware, design-led approaches to boundary walls focus on durability, material clarity, and architectural consistency, allowing terraces to feel like a natural extension of the home rather than a separate addition.

 Toll Free: +91 7228922222
 +917433978200
 customercare@simpolo.com
 1800-233-2223